
Jason Thomas BCom
Royal Lepage Summit Realty
2611 Ellwood Dr S.W., Edmonton, Alberta
P: 780.499.5696
F: 780.431.1600
Email
Royal Lepage Summit Realty
2611 Ellwood Dr S.W., Edmonton, Alberta
P: 780.499.5696
F: 780.431.1600
Edmonton Homes For Sale
For more information on this Edmonton area home for sale or any other please contact me.
Courtesy of Royal Lepage Summit Realty.
Data was last updated 2025-06-25 at 20:18:11 GMT
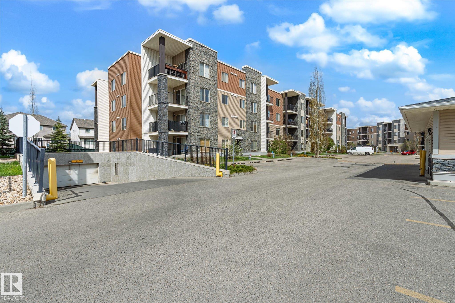
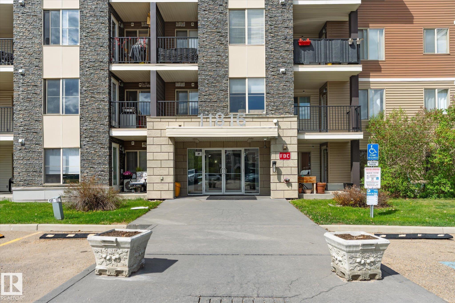
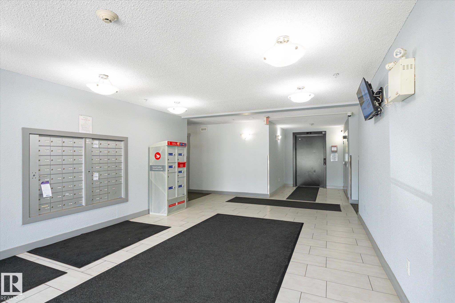

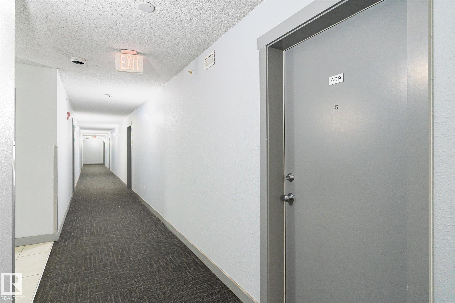
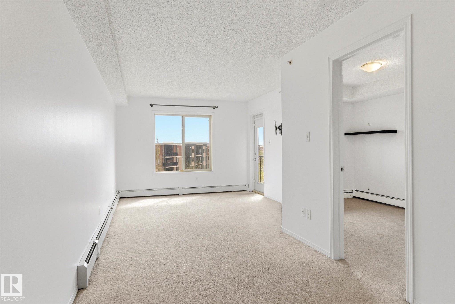

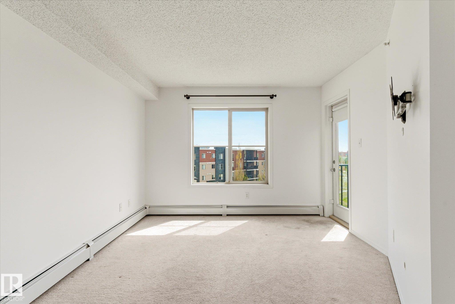

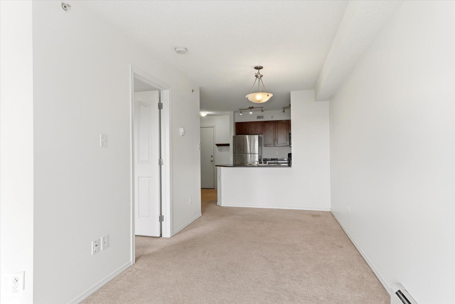
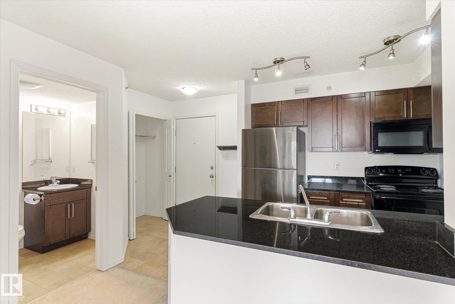

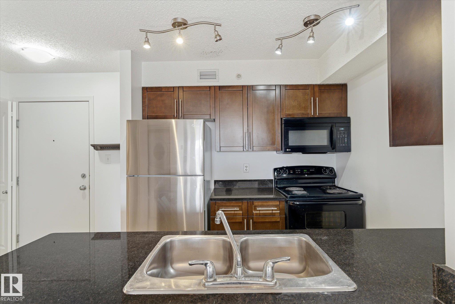
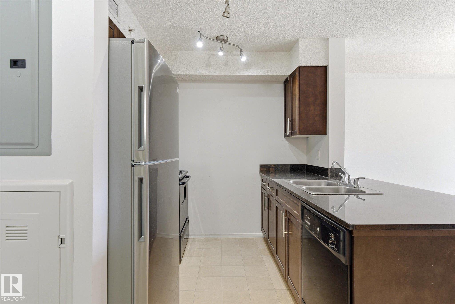
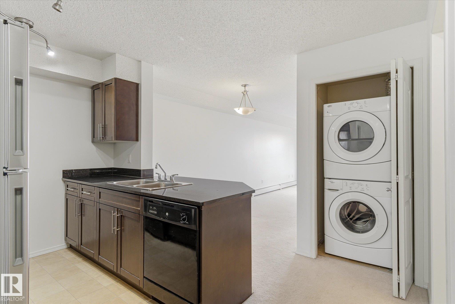

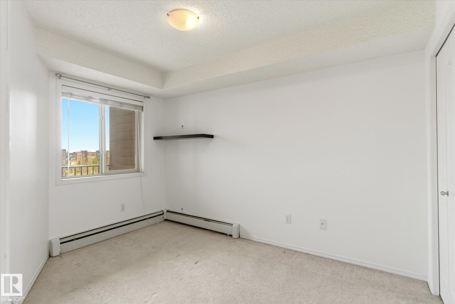
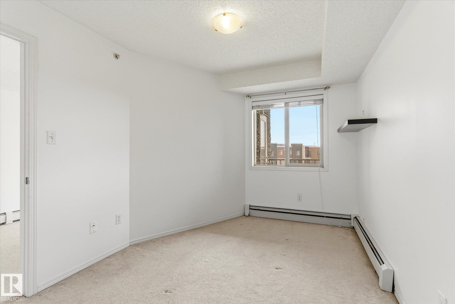
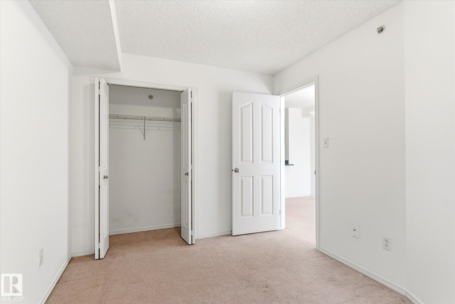
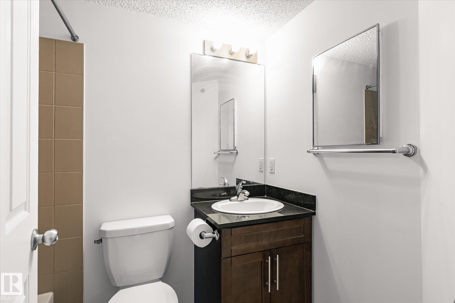
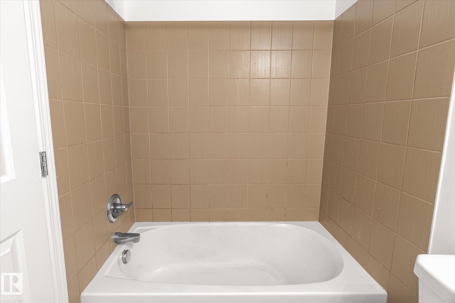


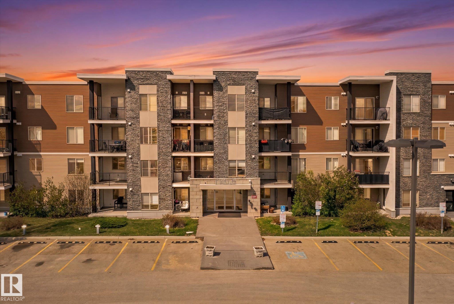
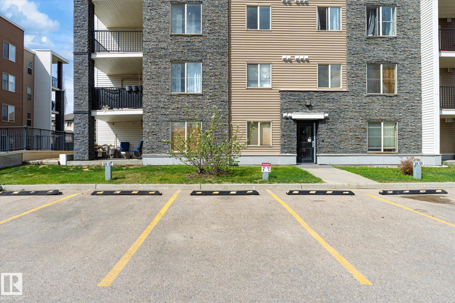
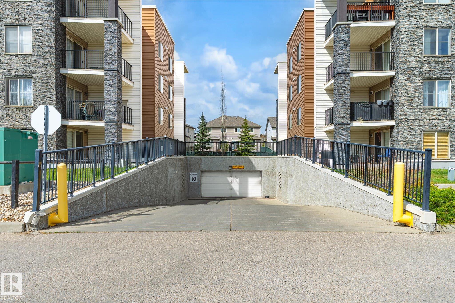
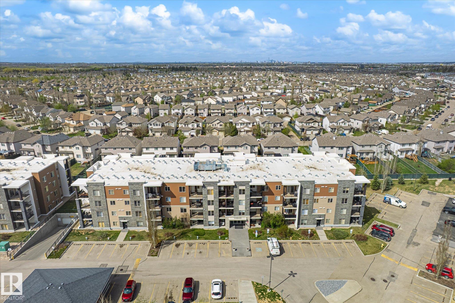
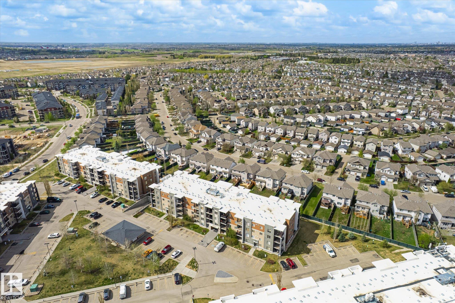
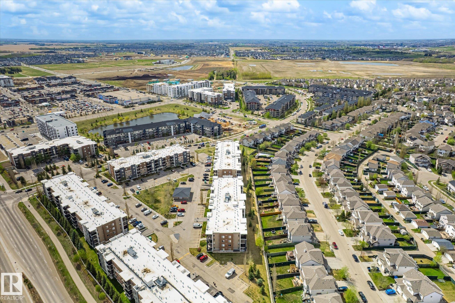

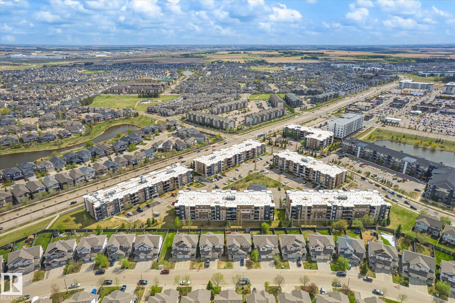
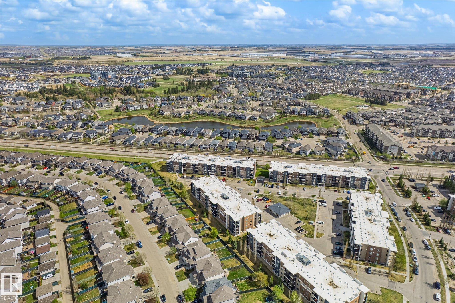
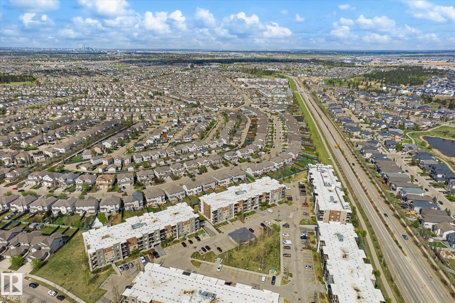


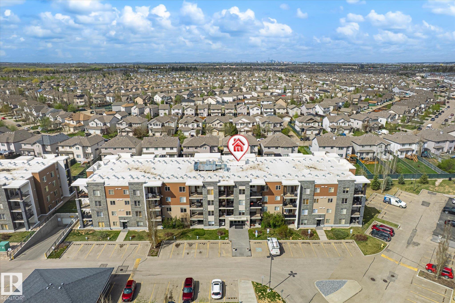
Perfect opportunity to buy now, as the unit is located ~2 km from the Heritage Valley Park & Ride, which is a future train station for the Capital Line LRT (estimated completion 2027). Top floor, 1 bedroom suite with low condo fees! Amazing potential for a first time home buyer, investor or student. Ample amounts of natural light fill this living space. Open concept design w/ efficient layout. Kitchen features upgraded granite counters, cabinetry to the ceiling & the large Island can also be used as an eating bar. Nicely equipped with black appliances, and in-suite Laundry. The large Master Bedroom is spacious and bright. Includes a full, 4 piece bathroom. From the living room, you can access a large balcony with top-floor sunny, south-facing views. The unit comes with one surface parking stall (#122) right near the front and side-entry doors. Easy access to Henday, 111 st & airport. Close to all amenities, schools, grocers (1 minute from Superstore), shopping, parks and public transportation
Listing Information
- Prop. Type:
- Apartment
- Property Style:
- Single Level Apartment
- Status:
- Active
- City:
- Edmonton
- MLS® Number:
- E4488339
- Bedrooms:
- 1
- Neighbourhood:
- Rutherford (Edmonton)
- Area:
- Edmonton
- Province:
- Alberta
- Listing Price:
- $150,000
General Information
- Year Built:
- 2011
- Total Square Feet:
- 513ft2
Additional Information
- Basement Dev:
- None, No Basement
- Parking:
- Stall
VIP-Only Information
- Sign-Up or Log-in to view full listing details:
- Sign-Up / Log In
This property is listed by Royal Lepage Summit Realty and provided here courtesy of
Jason Thomas BCom.
For more information or to schedule a viewing please contact Jason Thomas BCom.

Data is deemed reliable but is not guaranteed accurate by the REALTORS® Association of Edmonton.


 Office Phone:
 Fax:
Fax: Email: