
Jason Thomas BCom
Royal Lepage Summit Realty
2611 Ellwood Dr S.W., Edmonton, Alberta
P: 780.499.5696
F: 780.431.1600
Email
Royal Lepage Summit Realty
2611 Ellwood Dr S.W., Edmonton, Alberta
P: 780.499.5696
F: 780.431.1600
Edmonton Homes For Sale
For more information on this Edmonton area home for sale or any other please contact me.
Courtesy of Royal Lepage Summit Realty.
Data was last updated 2025-06-25 at 20:18:11 GMT
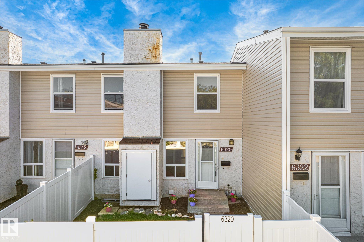
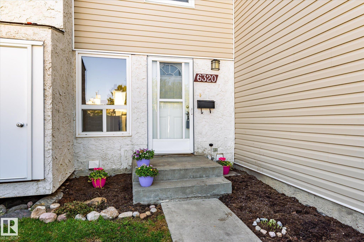
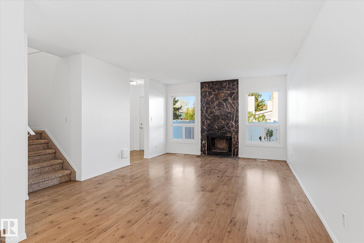
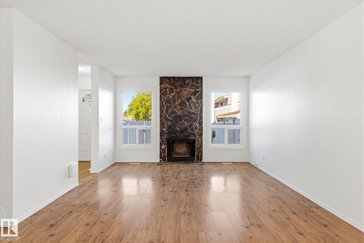
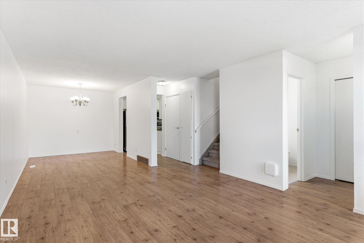

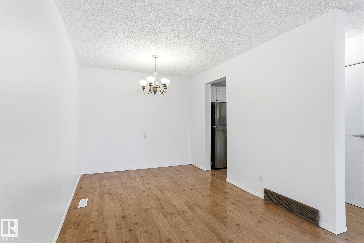
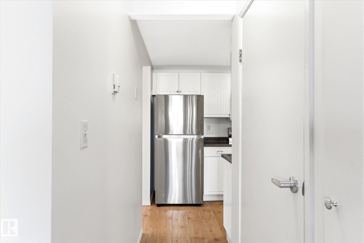
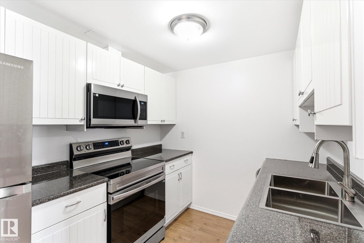
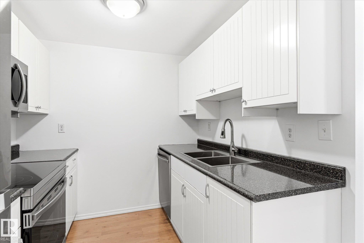
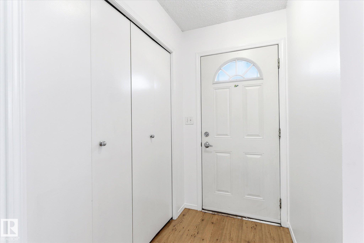
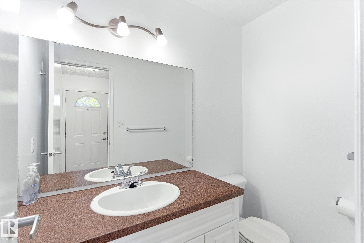
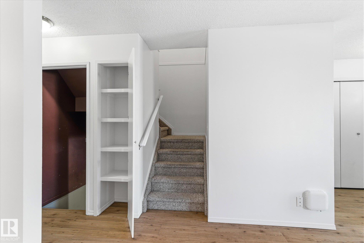
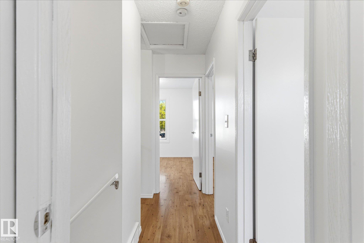
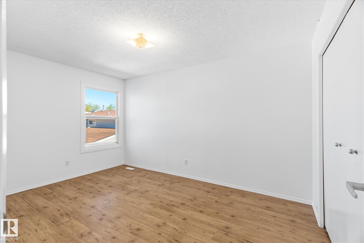
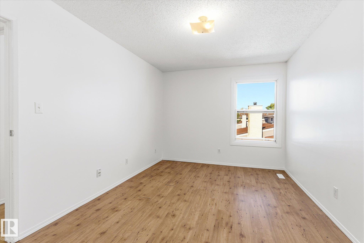
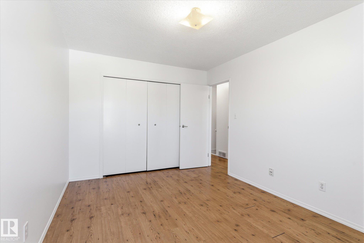
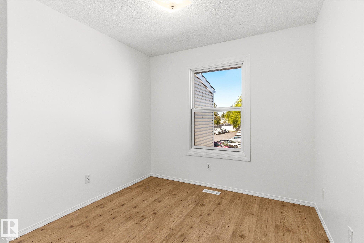
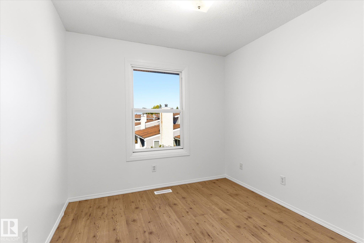
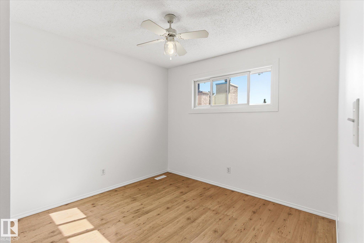
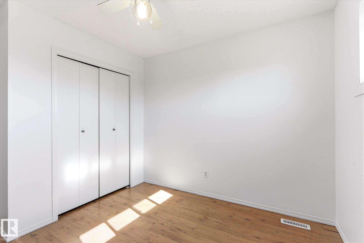
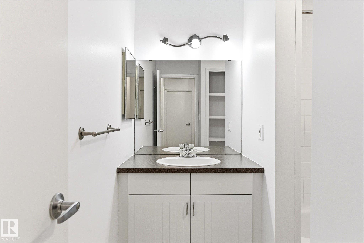
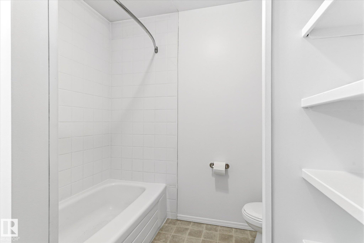
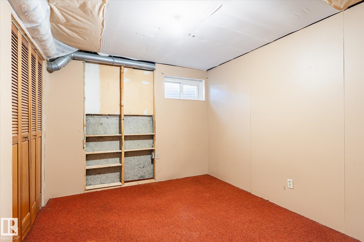
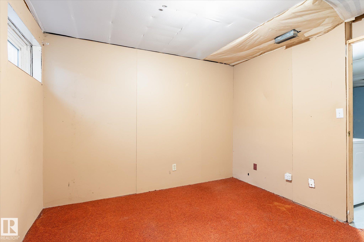

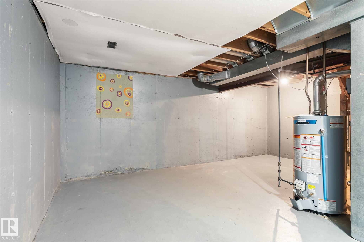
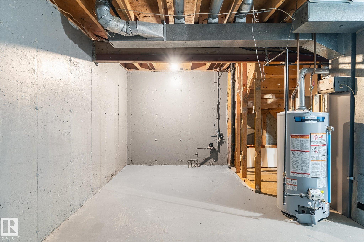
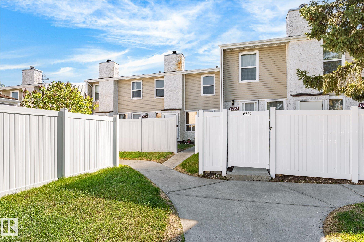
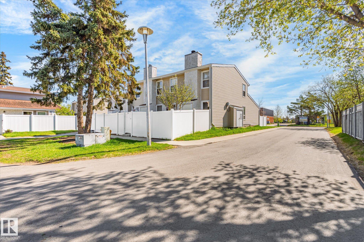
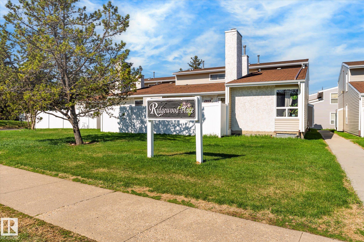

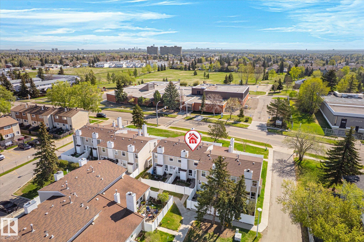
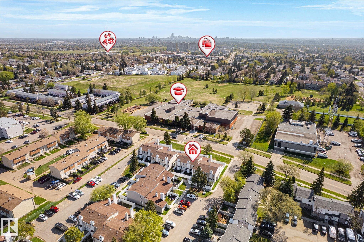
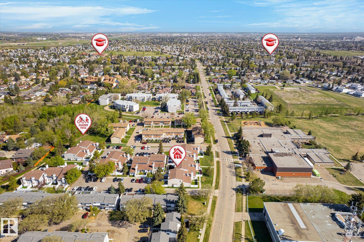
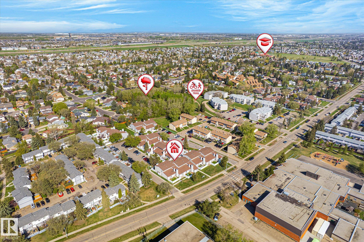
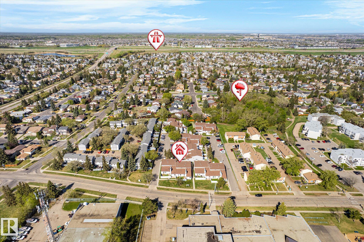

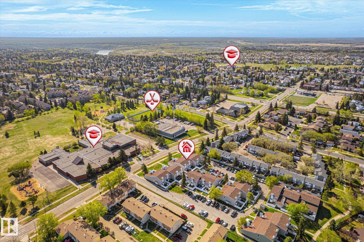
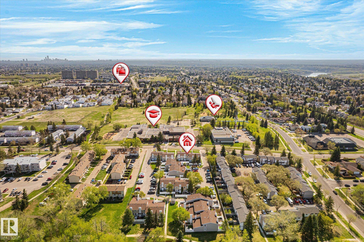
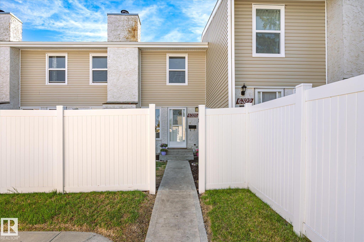
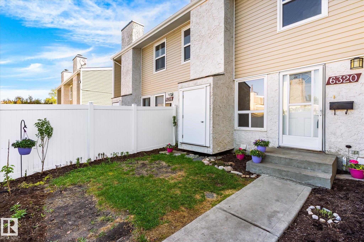
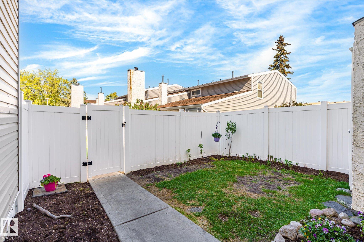
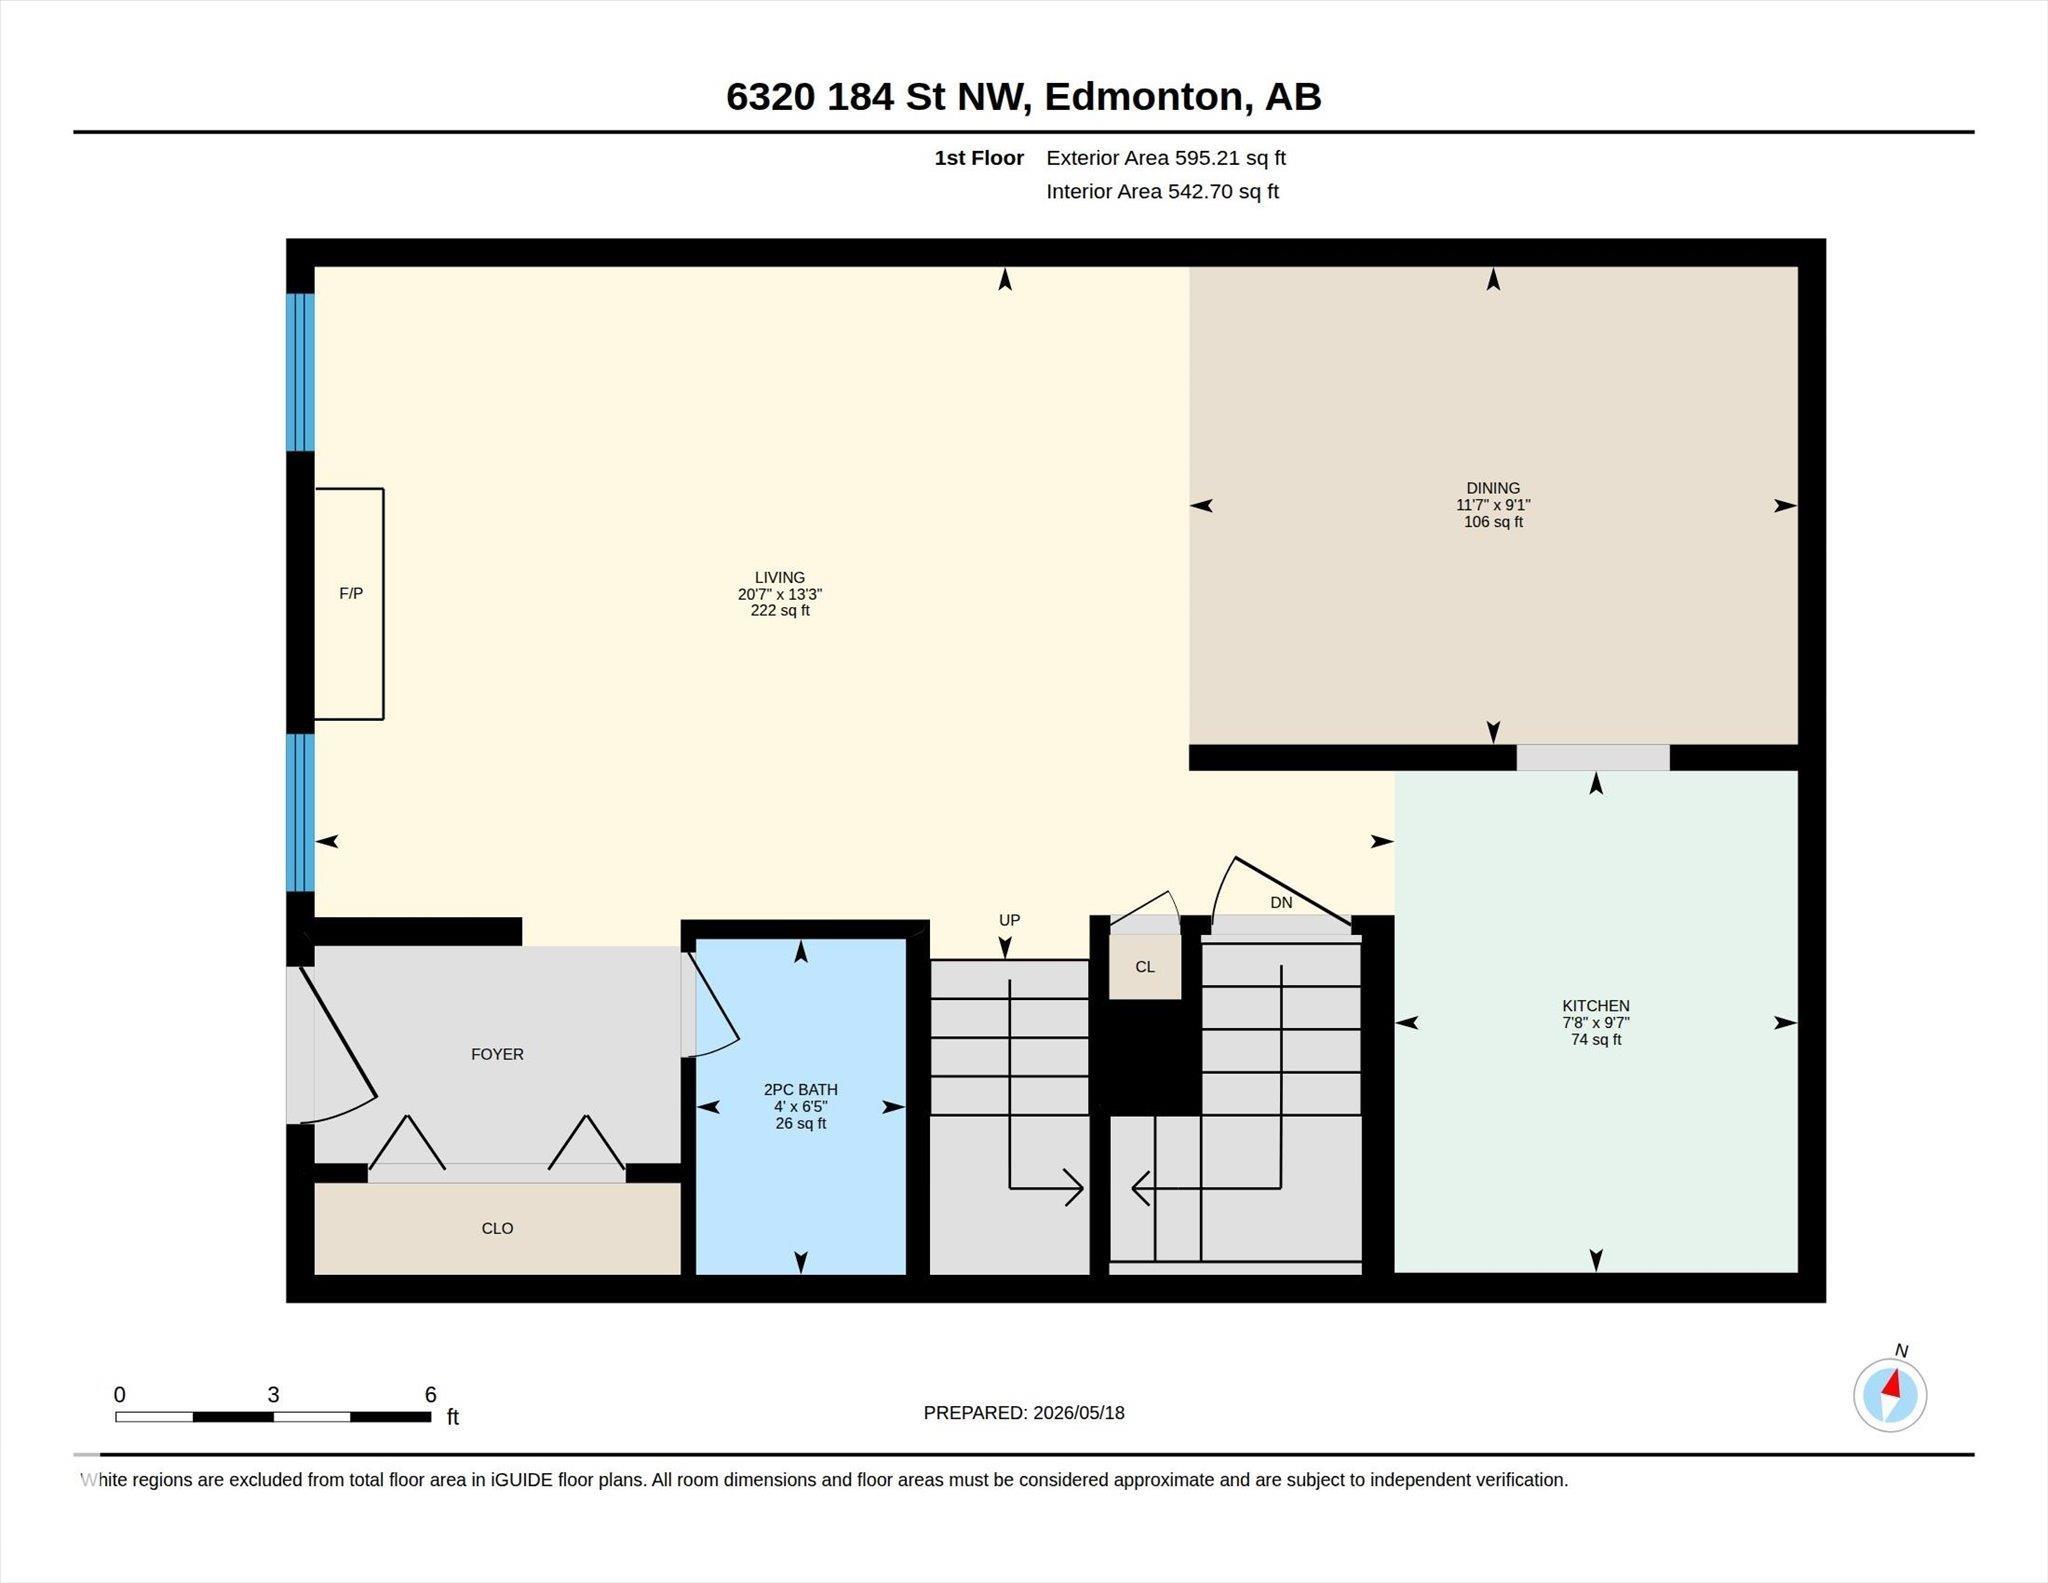
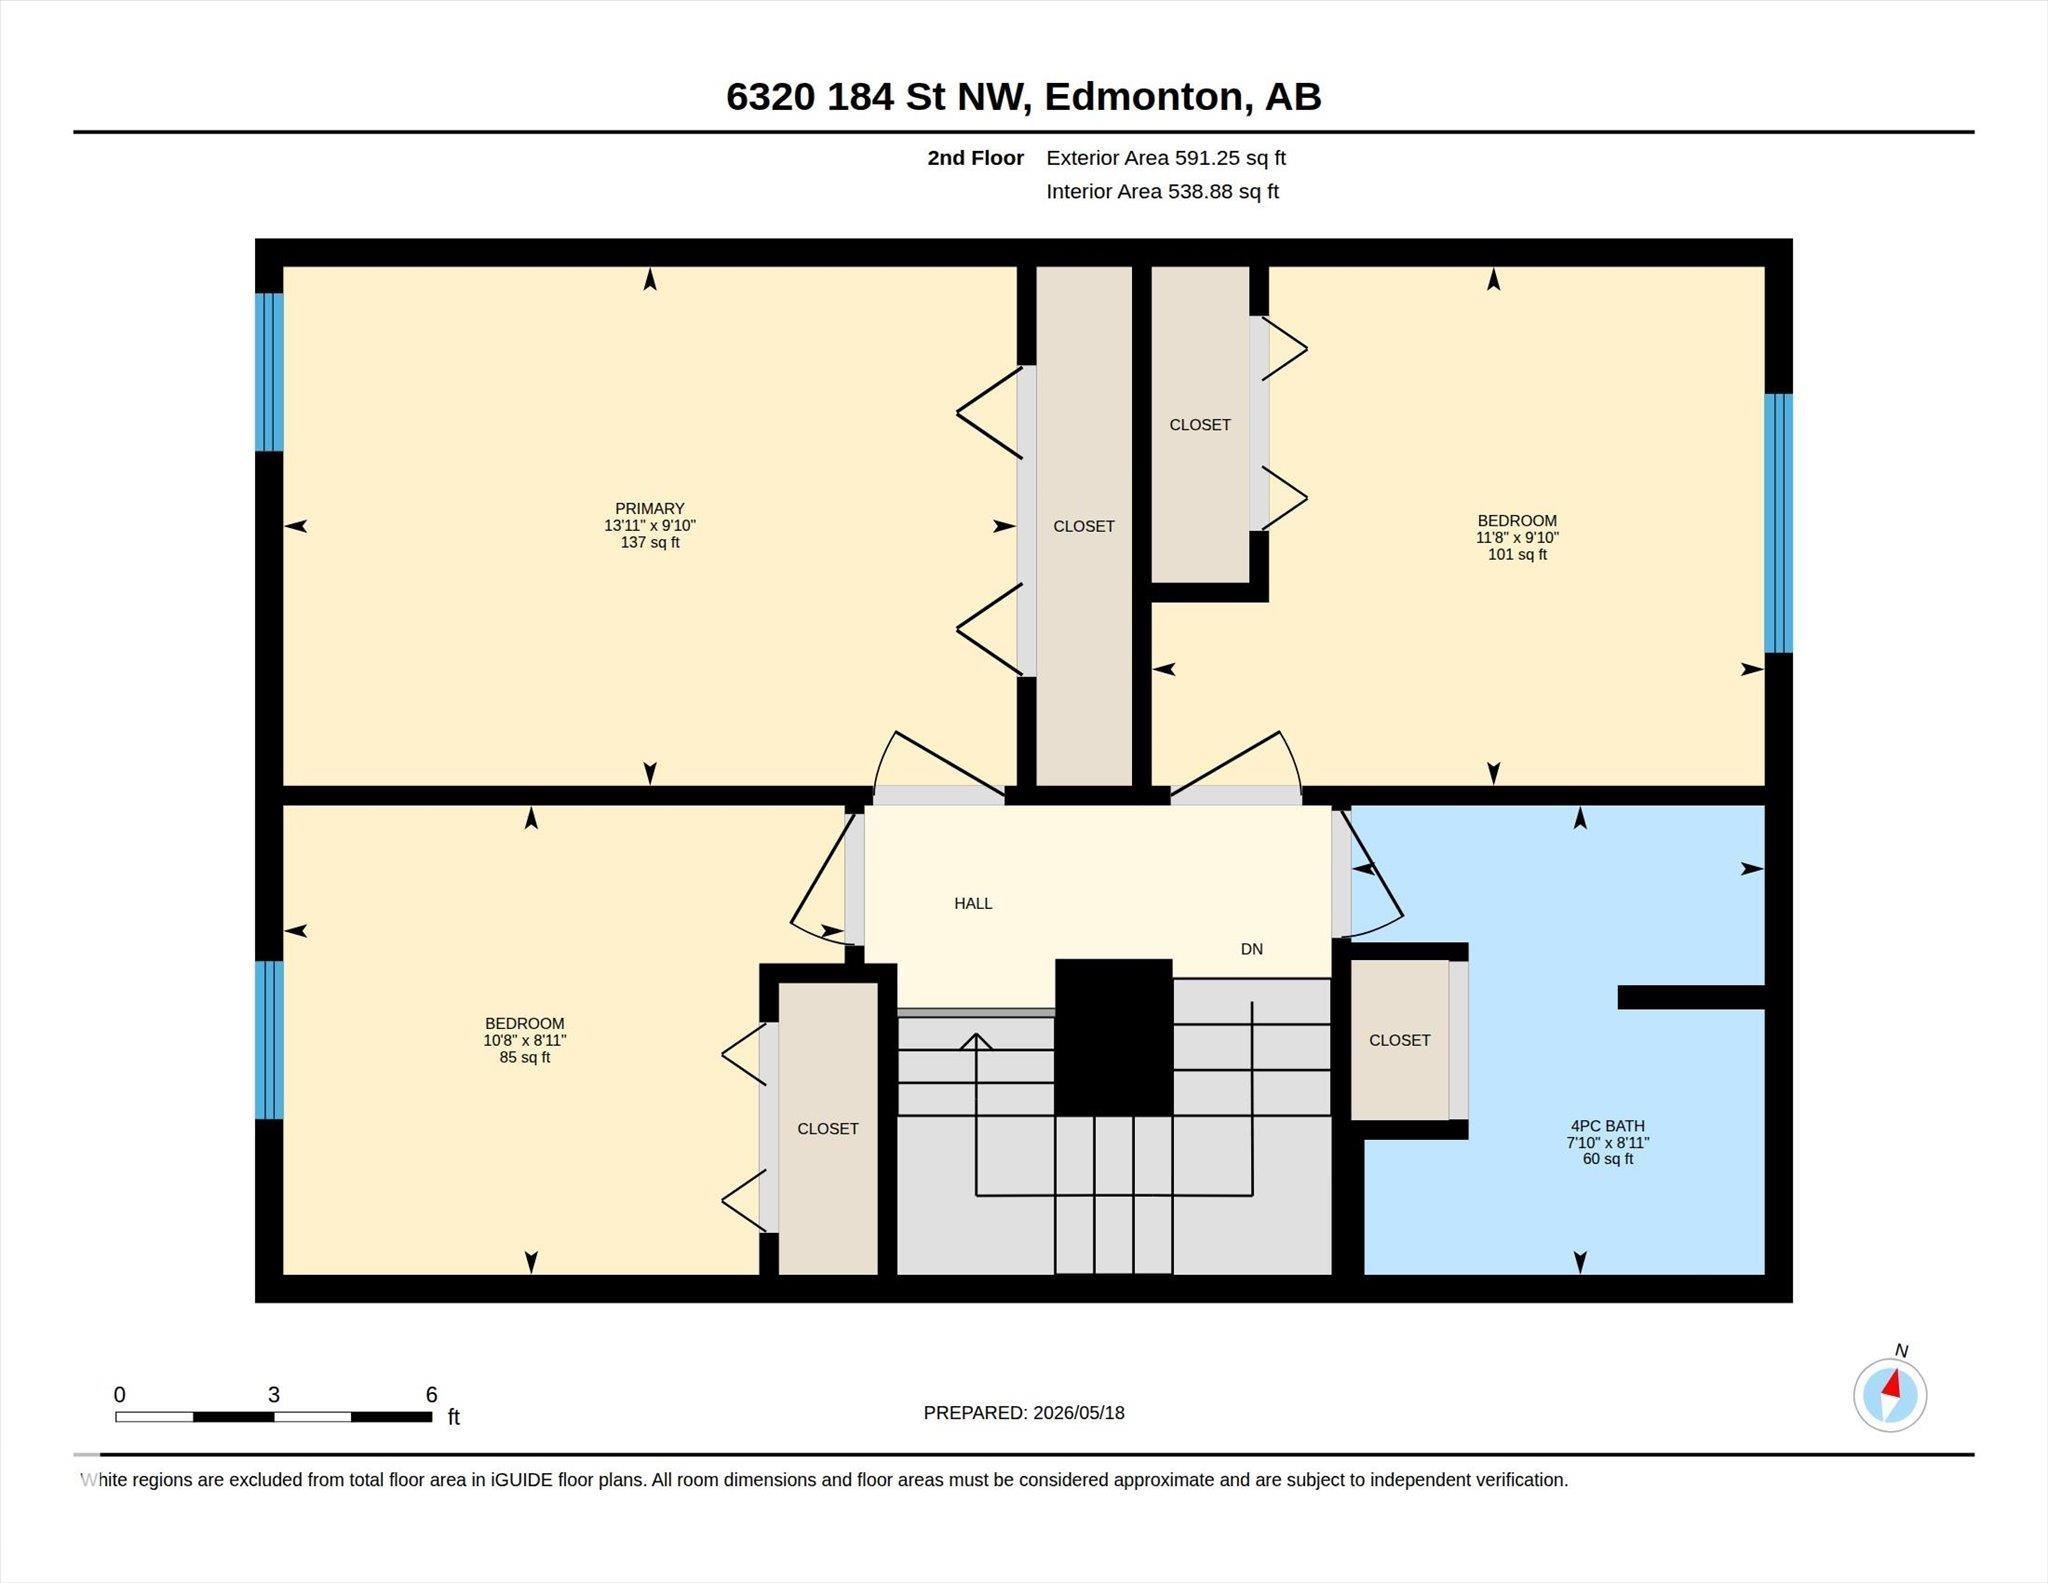
Welcome to this west end complex that boasts new windows, updated siding and maintenance-free vinyl fences! This two-story unit greets you with laminate floors and an open floor plan. West facing windows in the living room let the sun shine into this space that is anchored by a wood-burning fireplace that adds warmth and character. An updated kitchen with white cabinetry is nicely equipped with stainless steel appliances. There is also a modernized 2 piece bath located on this level. Upstairs, you'll find a spacious master bedroom, two more bedrooms, and a 4 piece bath. Laminate flooring throughout this level as well. The home has been freshly painted & also features updated light fixtures. This home is situated steps to schools, transit, the YMCA, Callingwood Marketplace shopping, and easy access to the Henday and Whitemud Drive. Visitor parking is easily accessible for your guests. The private yard is enclosed by a tall vinyl fence and features perennials. Quick possession. 2nd parking stall is rented
Listing Information
- Prop. Type:
- Townhouse
- Property Style:
- 2 Storey
- Status:
- Active
- City:
- Edmonton
- MLS® Number:
- E4488678
- Bedrooms:
- 3
- Neighbourhood:
- Ormsby Place
- Area:
- Edmonton
- Province:
- Alberta
- Listing Price:
- $209,900
General Information
- Year Built:
- 1978
- Total Square Feet:
- 1187ft2
Additional Information
- Basement Dev:
- Full, Unfinished
- Parking:
- Stall
VIP-Only Information
- Sign-Up or Log-in to view full listing details:
- Sign-Up / Log In
This property is listed by Royal Lepage Summit Realty and provided here courtesy of
Jason Thomas BCom.
For more information or to schedule a viewing please contact Jason Thomas BCom.

Data is deemed reliable but is not guaranteed accurate by the REALTORS® Association of Edmonton.

 Office Phone:
 Fax:
Fax: Email: